Architect · Indiana · AIA · NCARB
Custom home design and permit-ready plans
I design primarily custom homes and spec plan packages for builders and homeowners. Ten years of residential and commercial experience and a start in construction.
Who I work with
Builders
Spec plans and custom designs. Send a target size and get a complete design and plan set, with additional service options for exterior style options and renderings you can market with. Builder pricing for repeat work.
Homeowners
Custom design from your sketches, photos, examples, idea lists, or a blank lot from scratch. Floor plans, elevations, and 3D views first, then a permit-ready set for your builder.
Services
- Custom home design: floor plans, elevations, and 3D views
- Permit-ready construction sets: floor plans, foundation, roof, electrical, details, and sections
- Plan redraws from hand sketches, PDFs, or old CAD files into a clean, permit-ready plan set
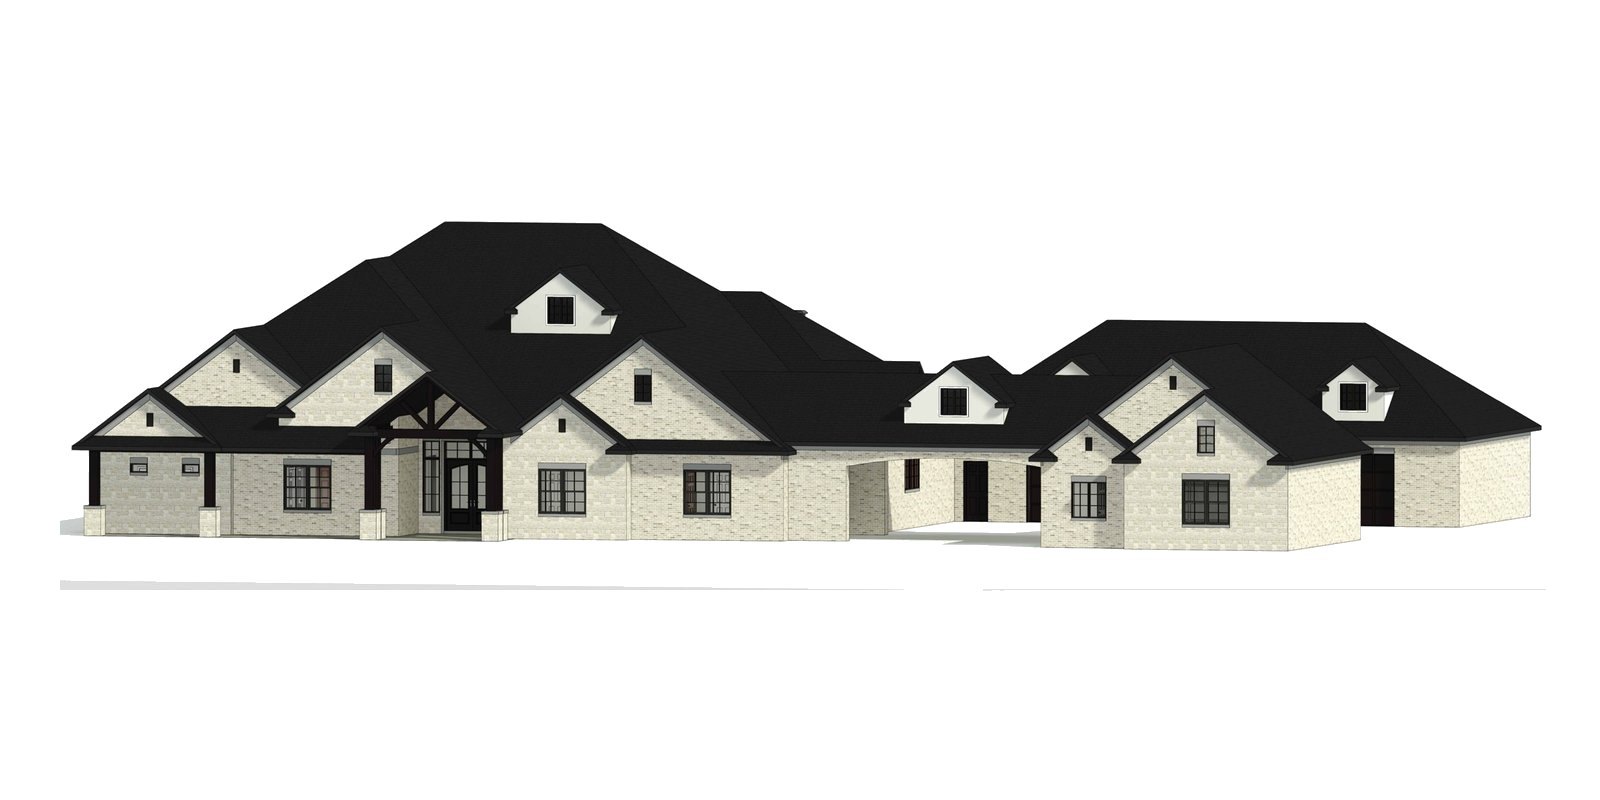
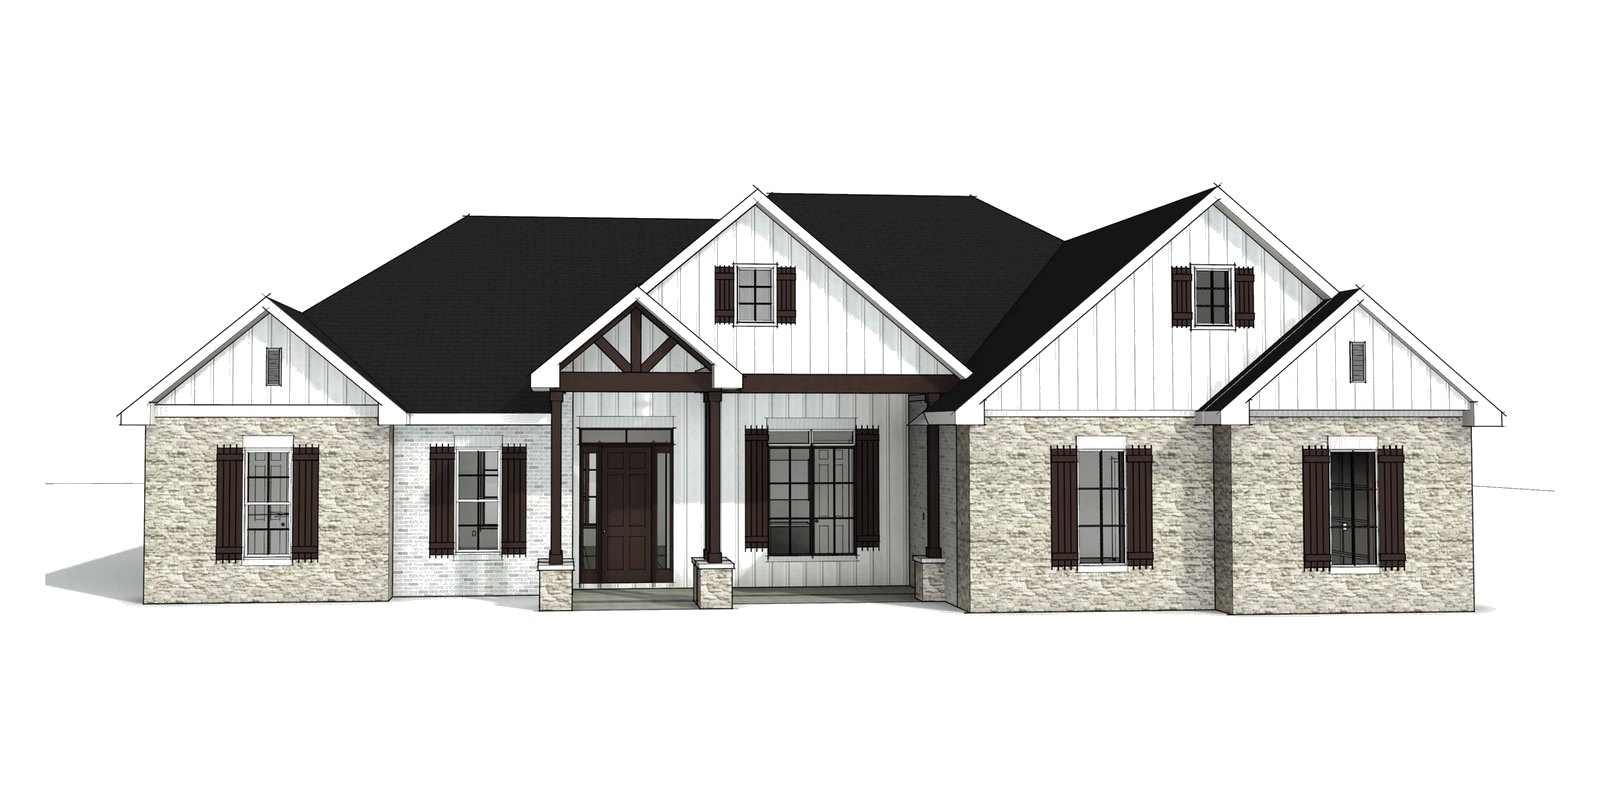
- Exterior style options and photorealistic renderings for builders and spec homes
- Light commercial fit-outs, or design-build projects
Recent work
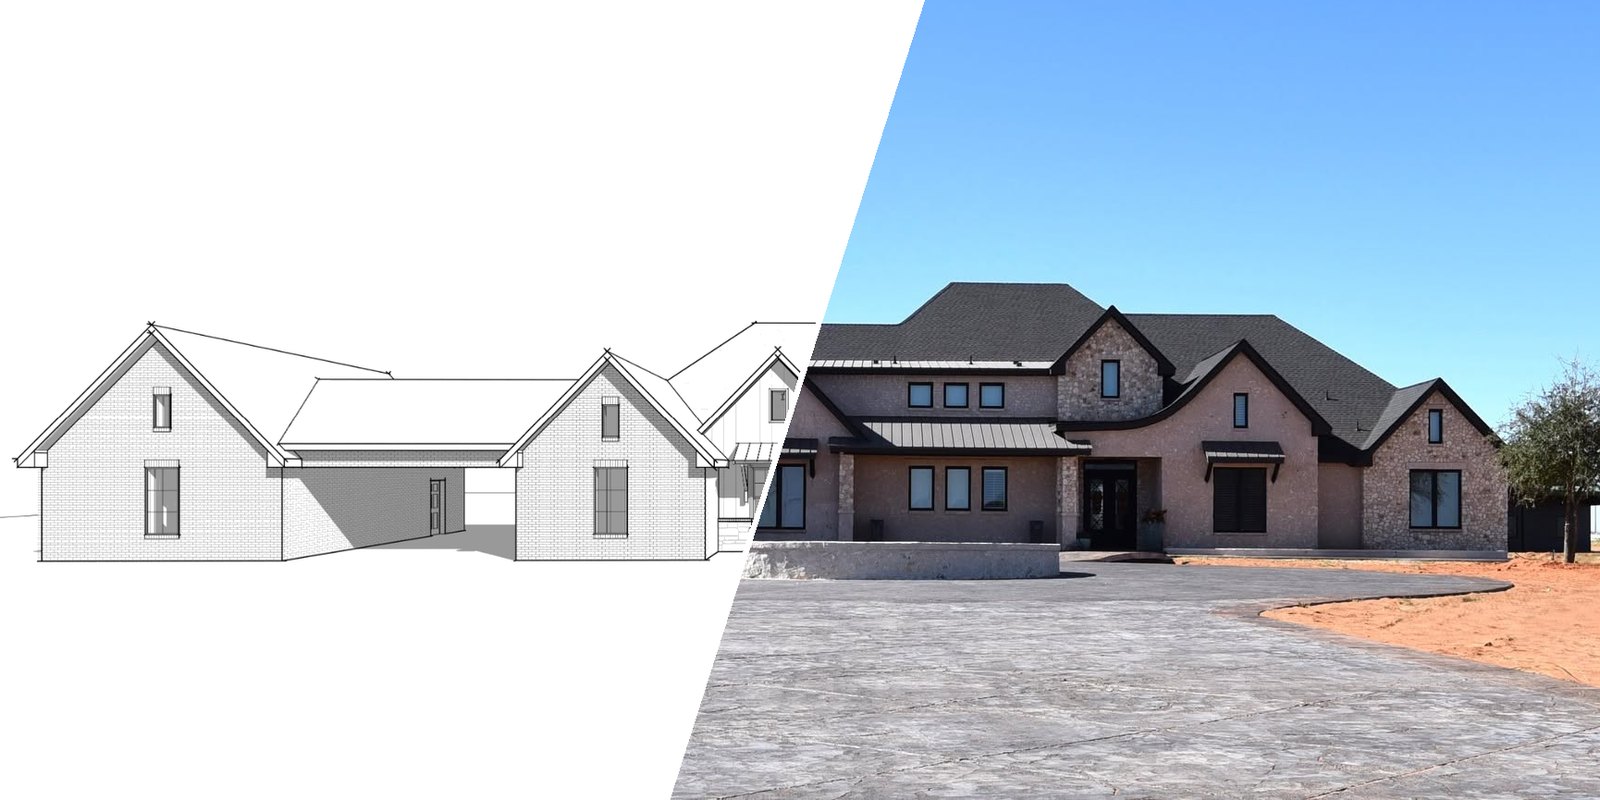
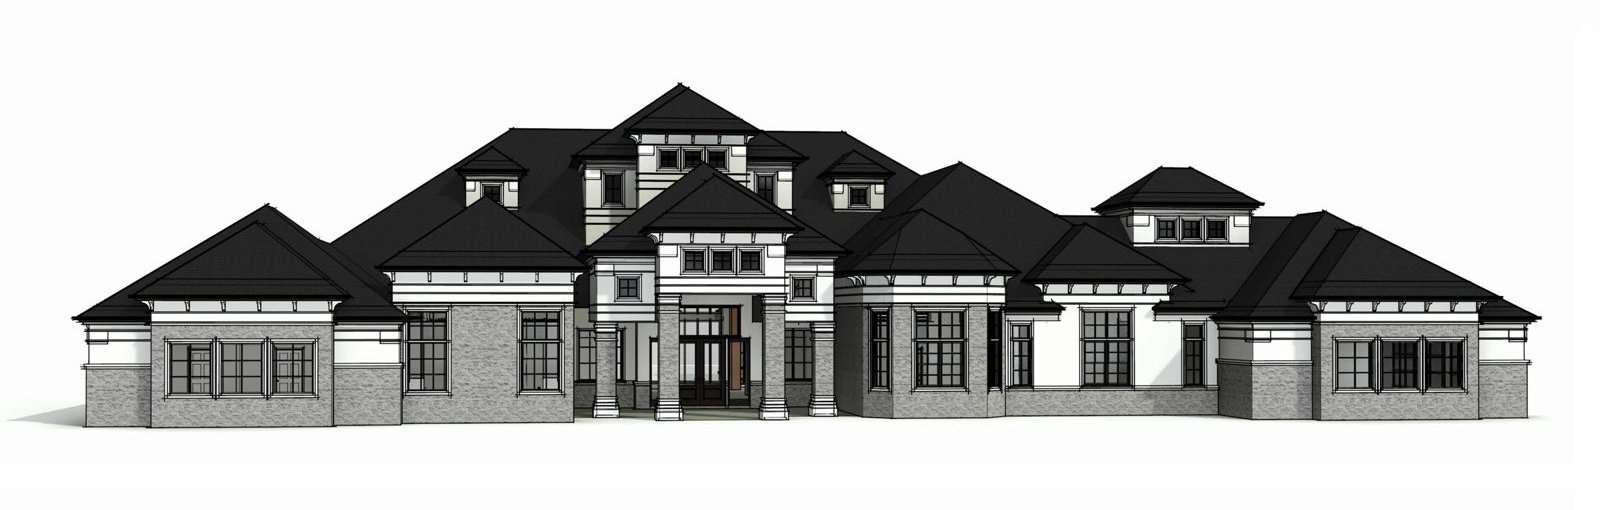
Custom home with porte-cochere, 4,674 sf
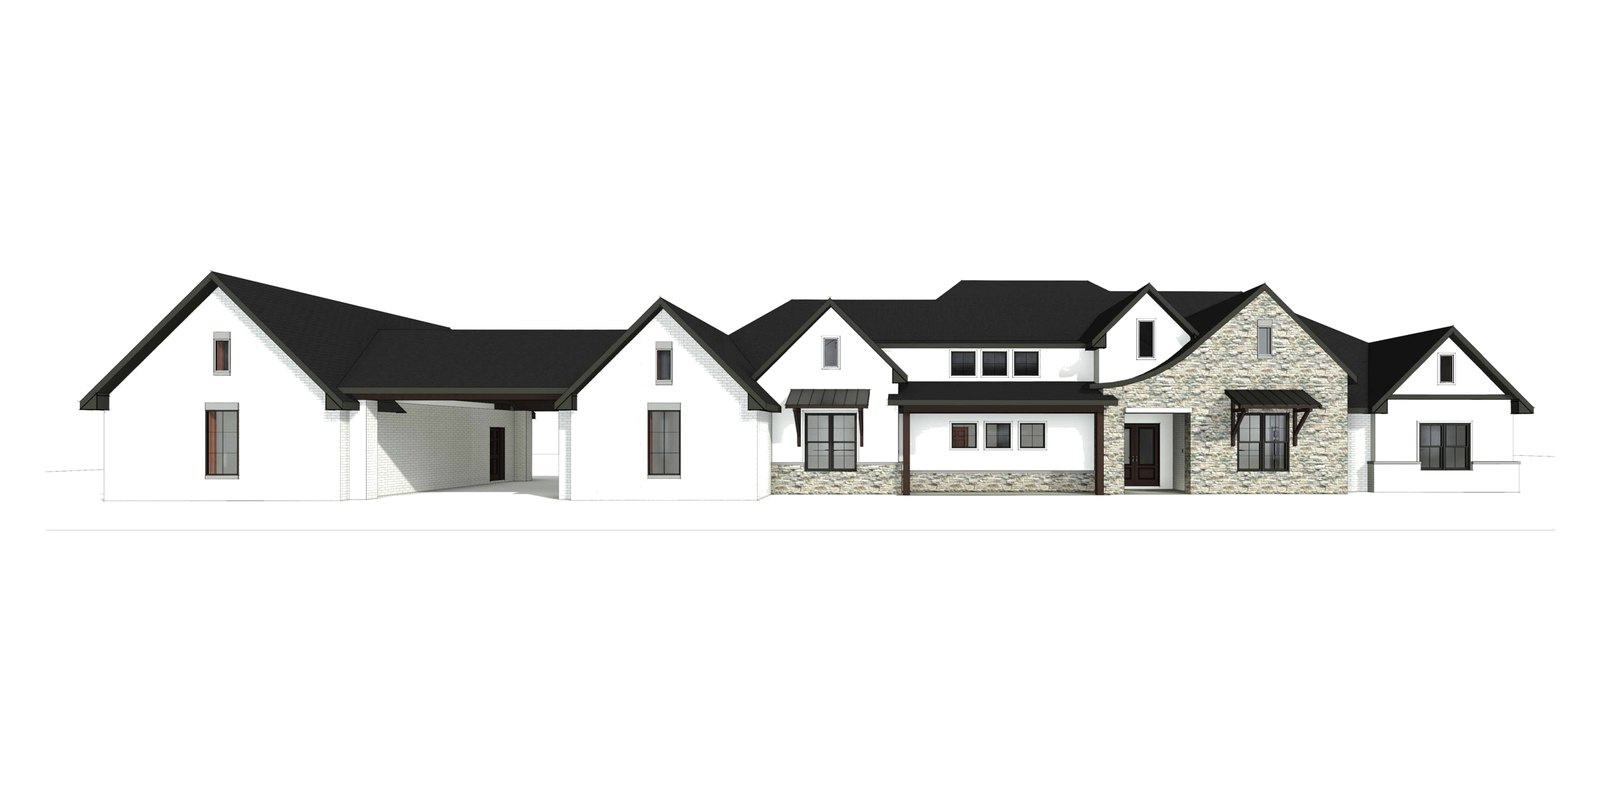
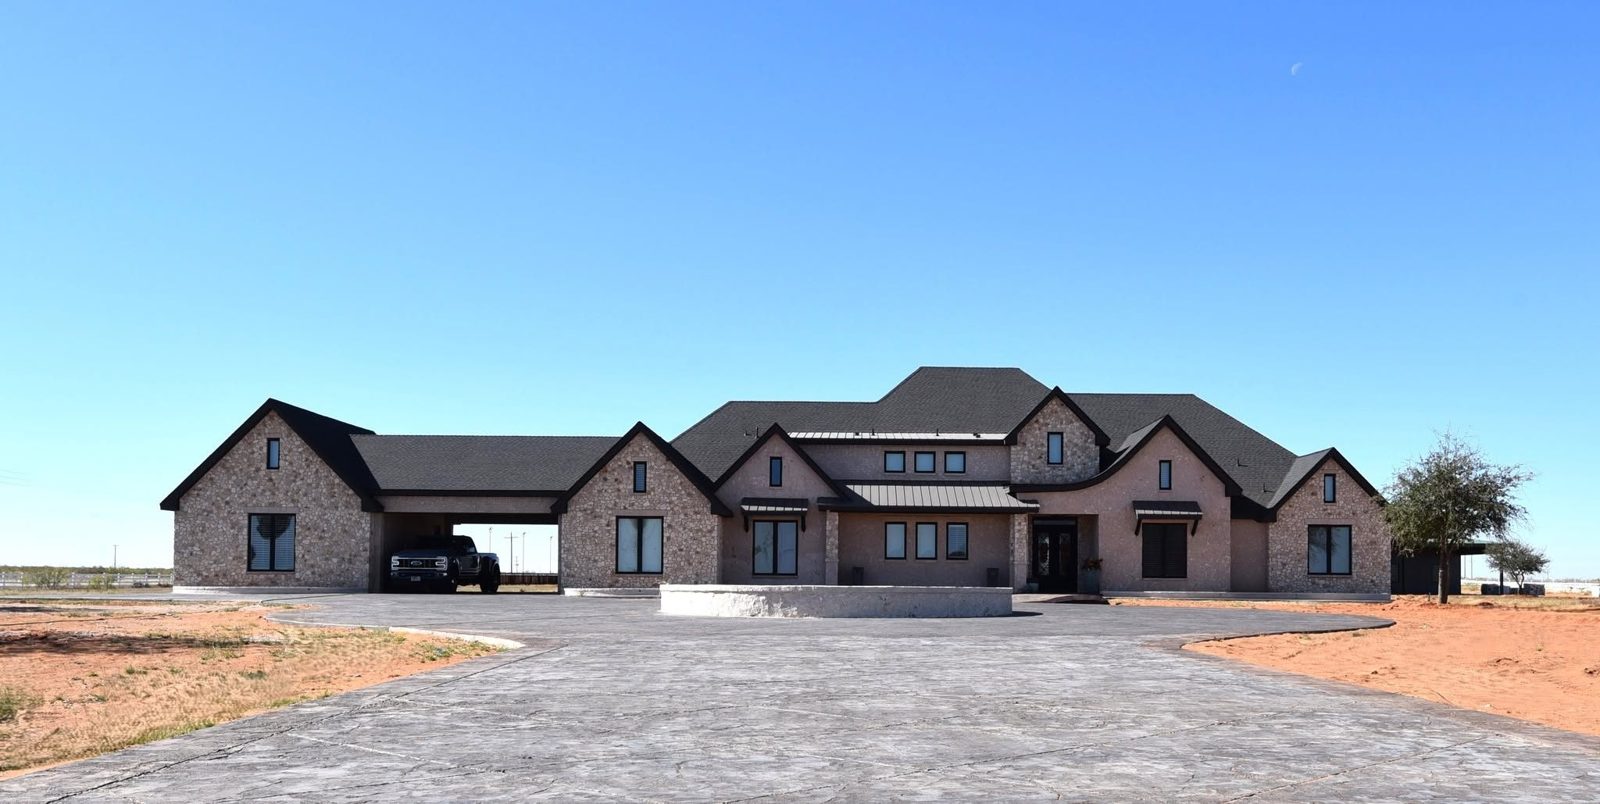
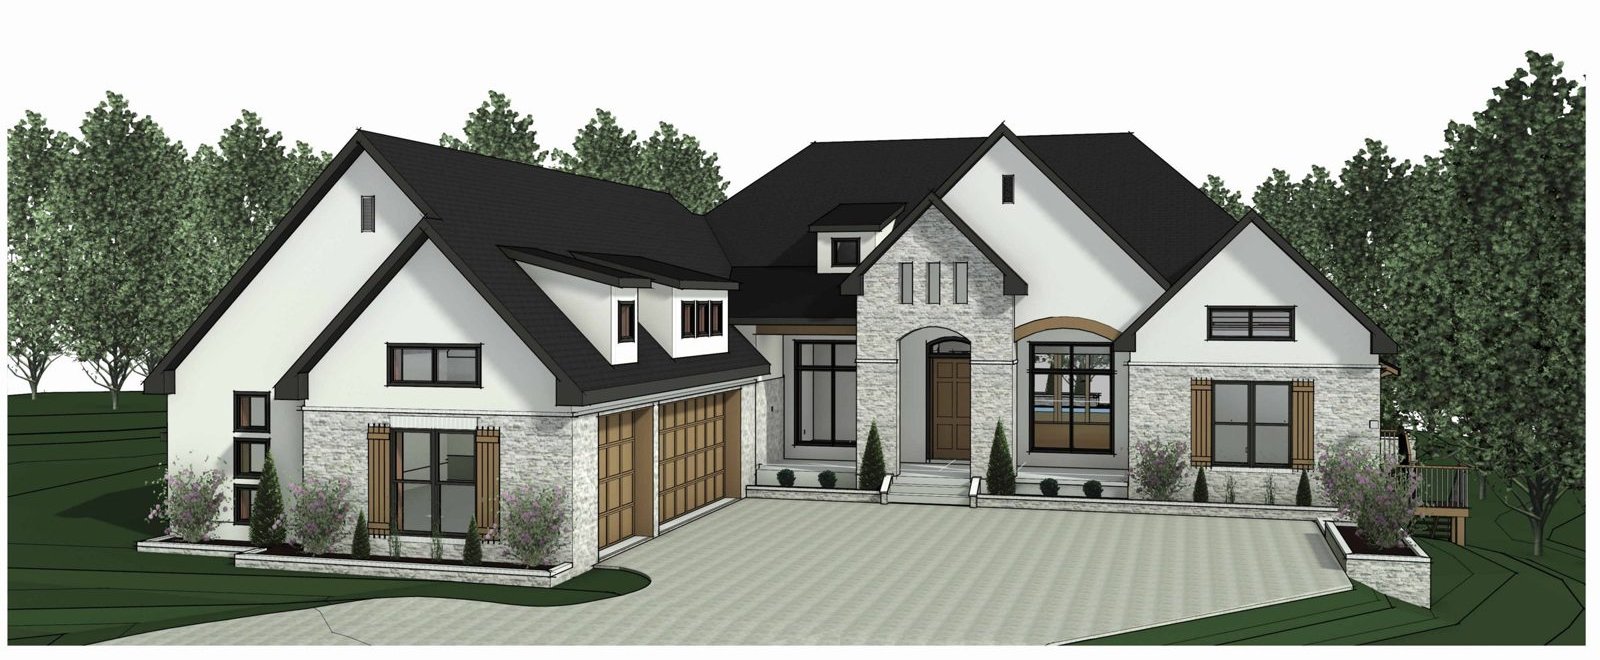
Custom home, 5,156 sf
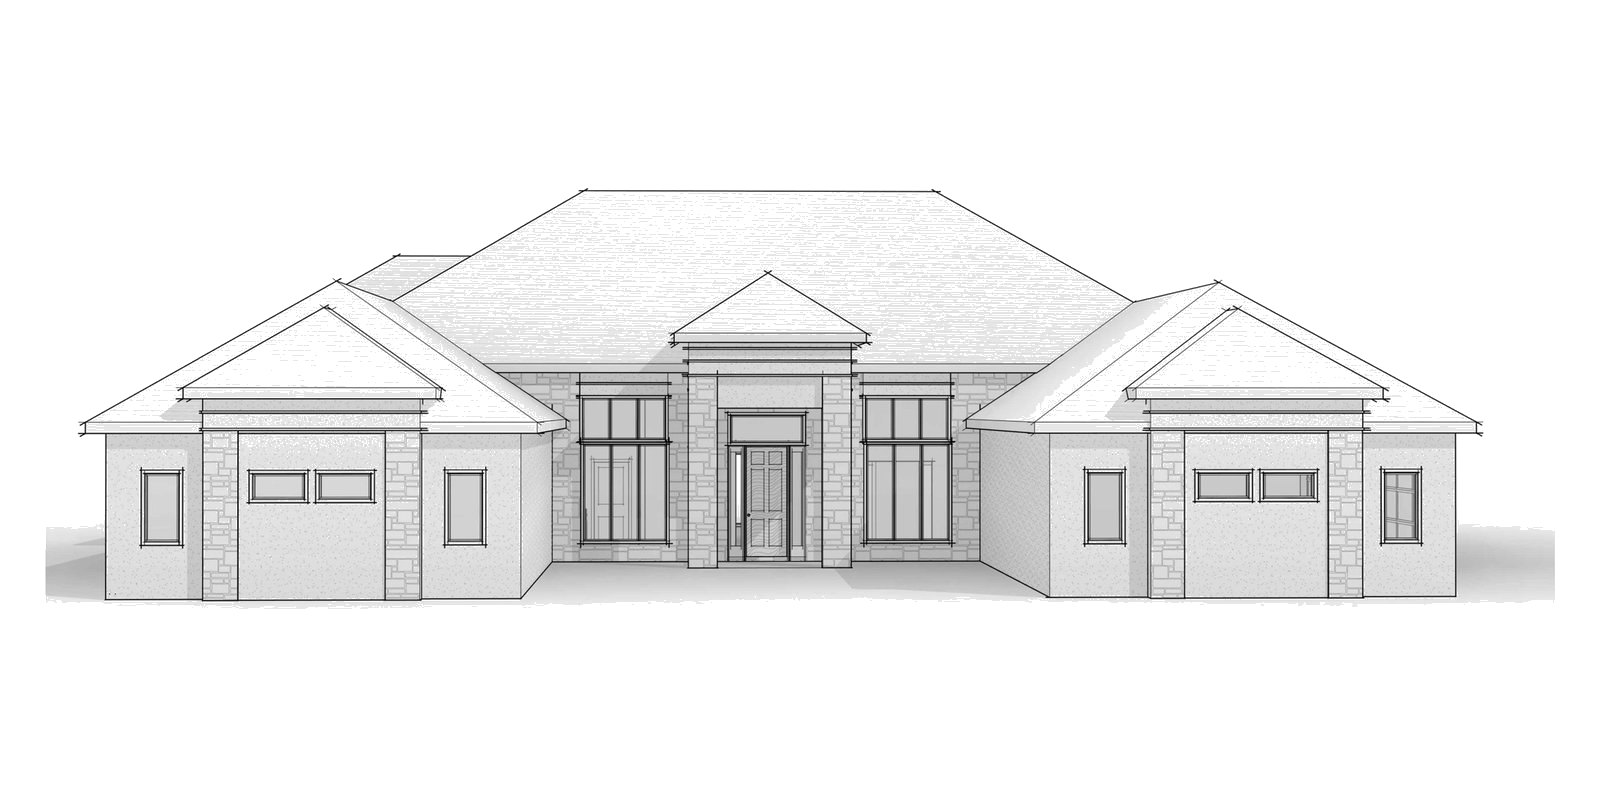
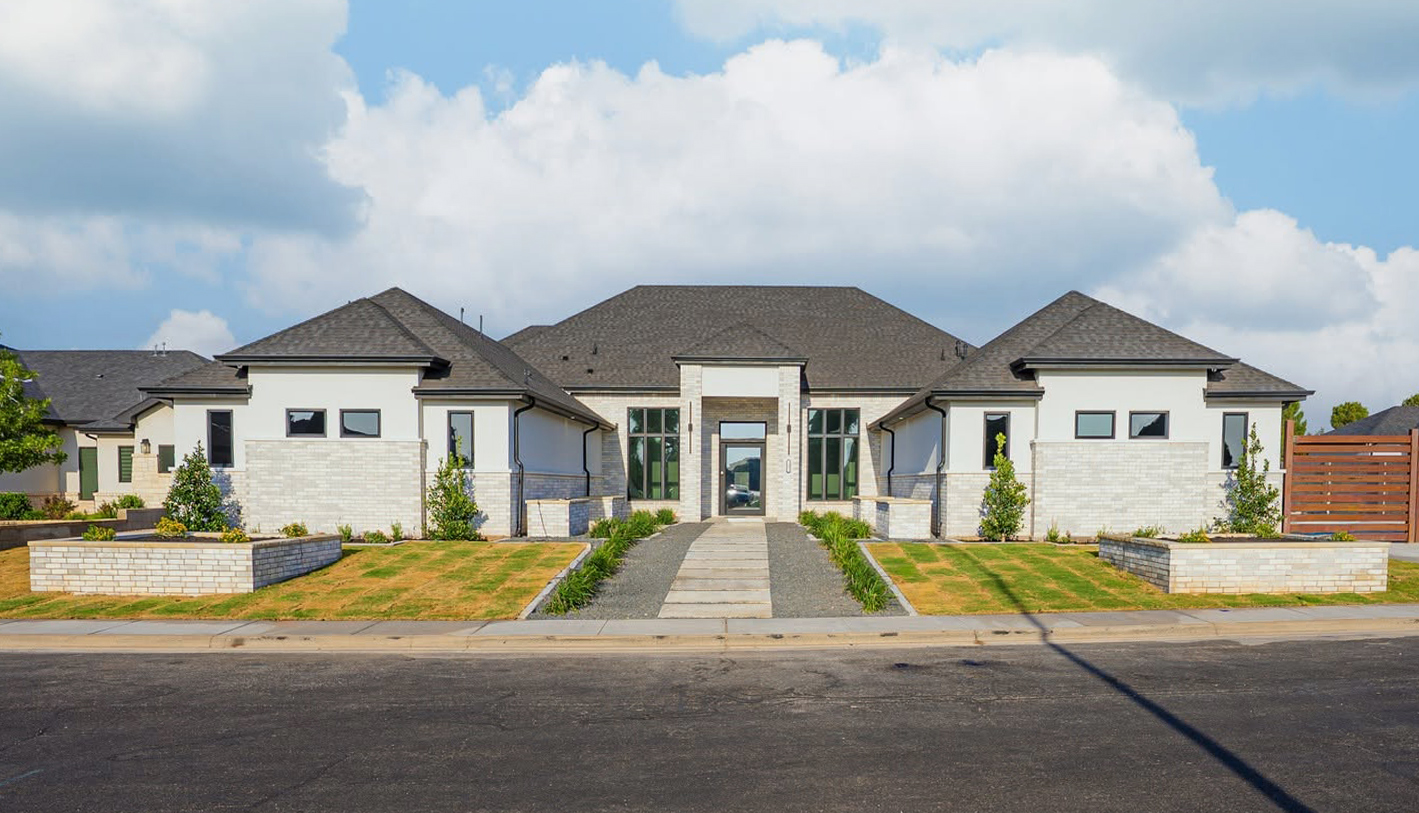
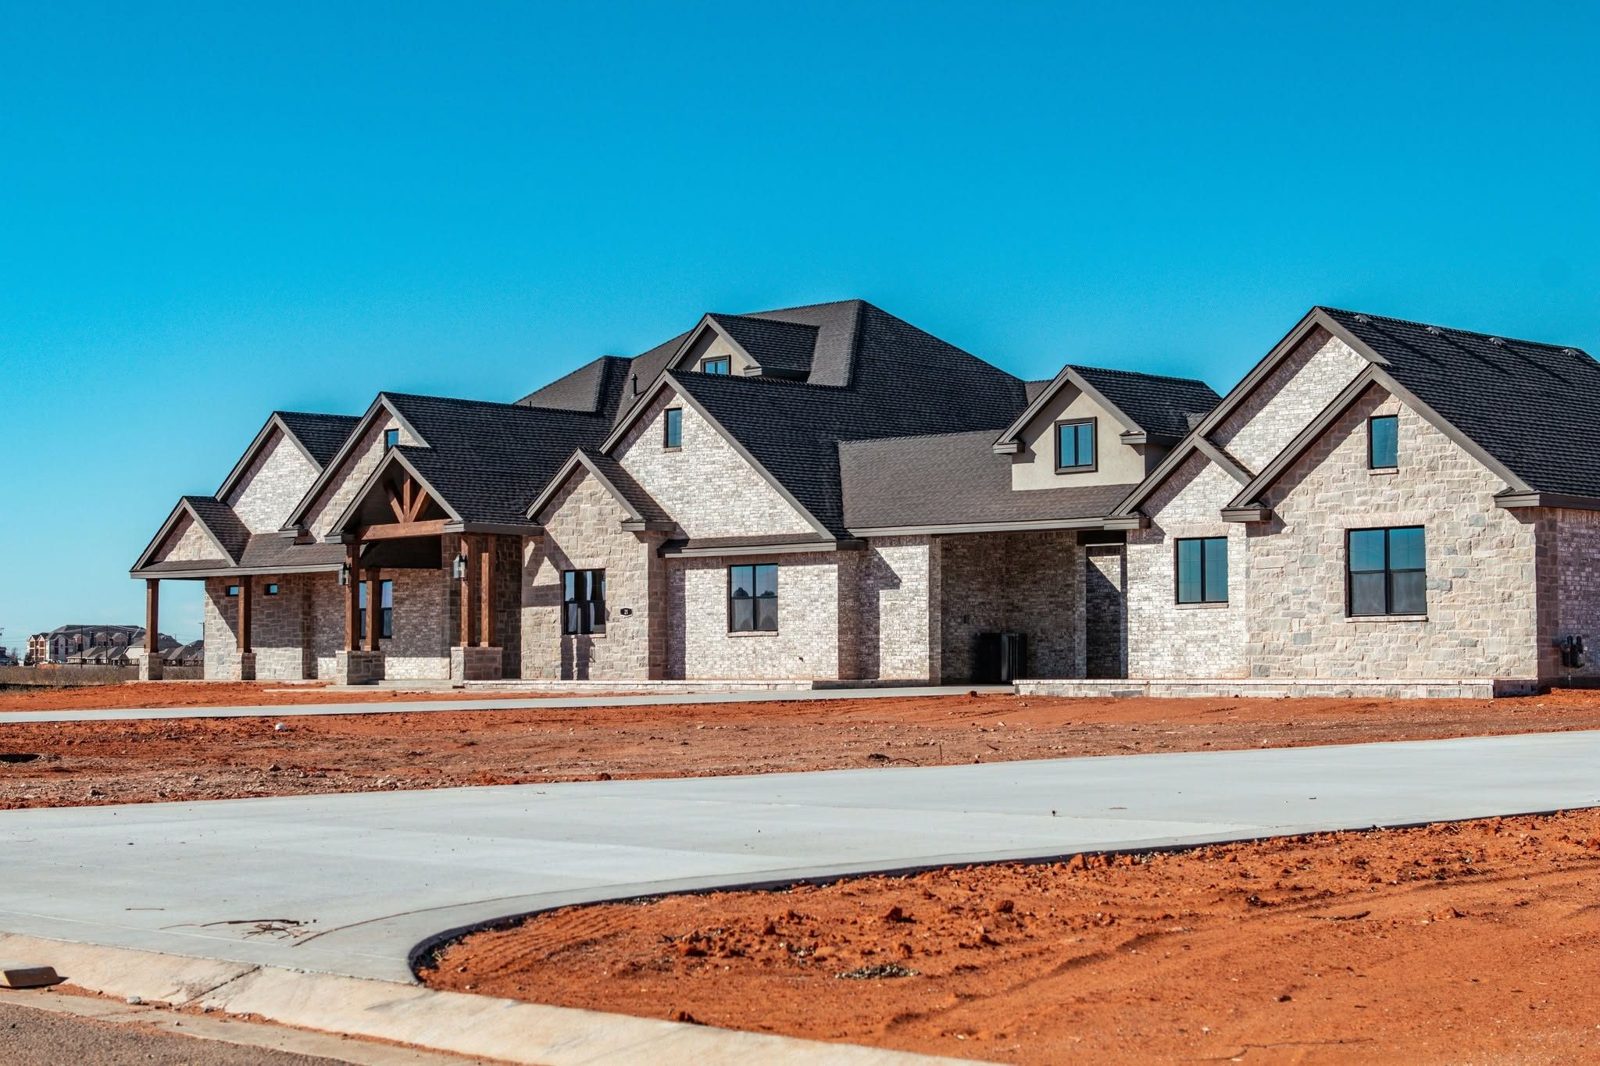
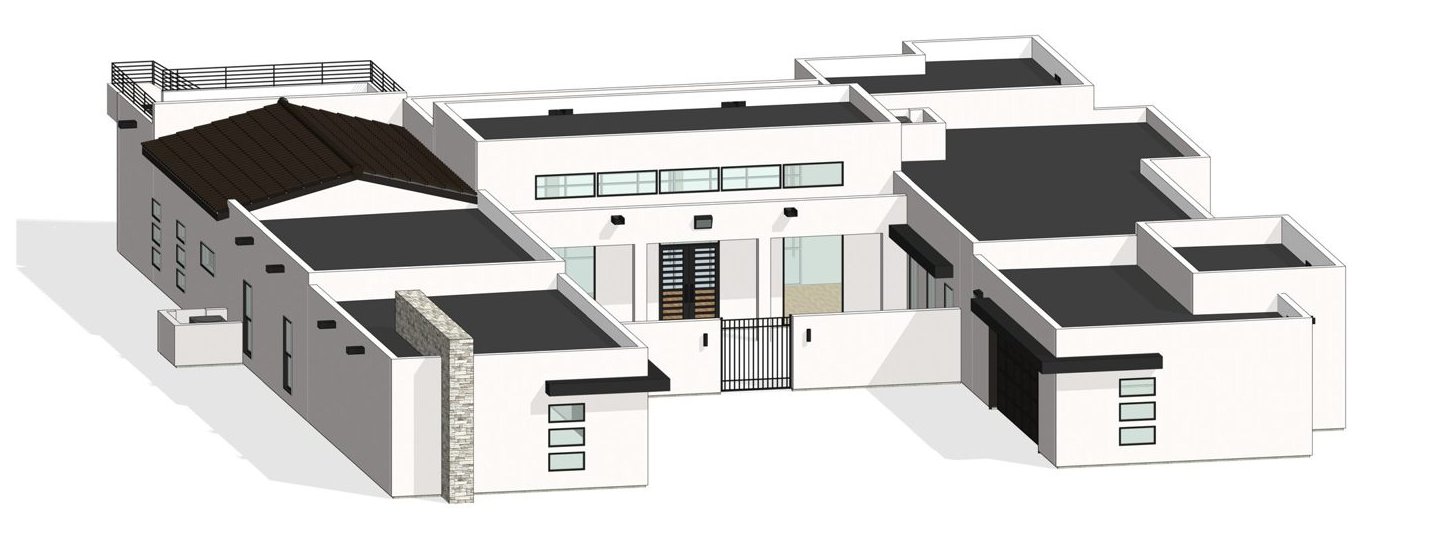
Custom home with detached garage, 4,970 sf
Spec home plan, 2,413 sf
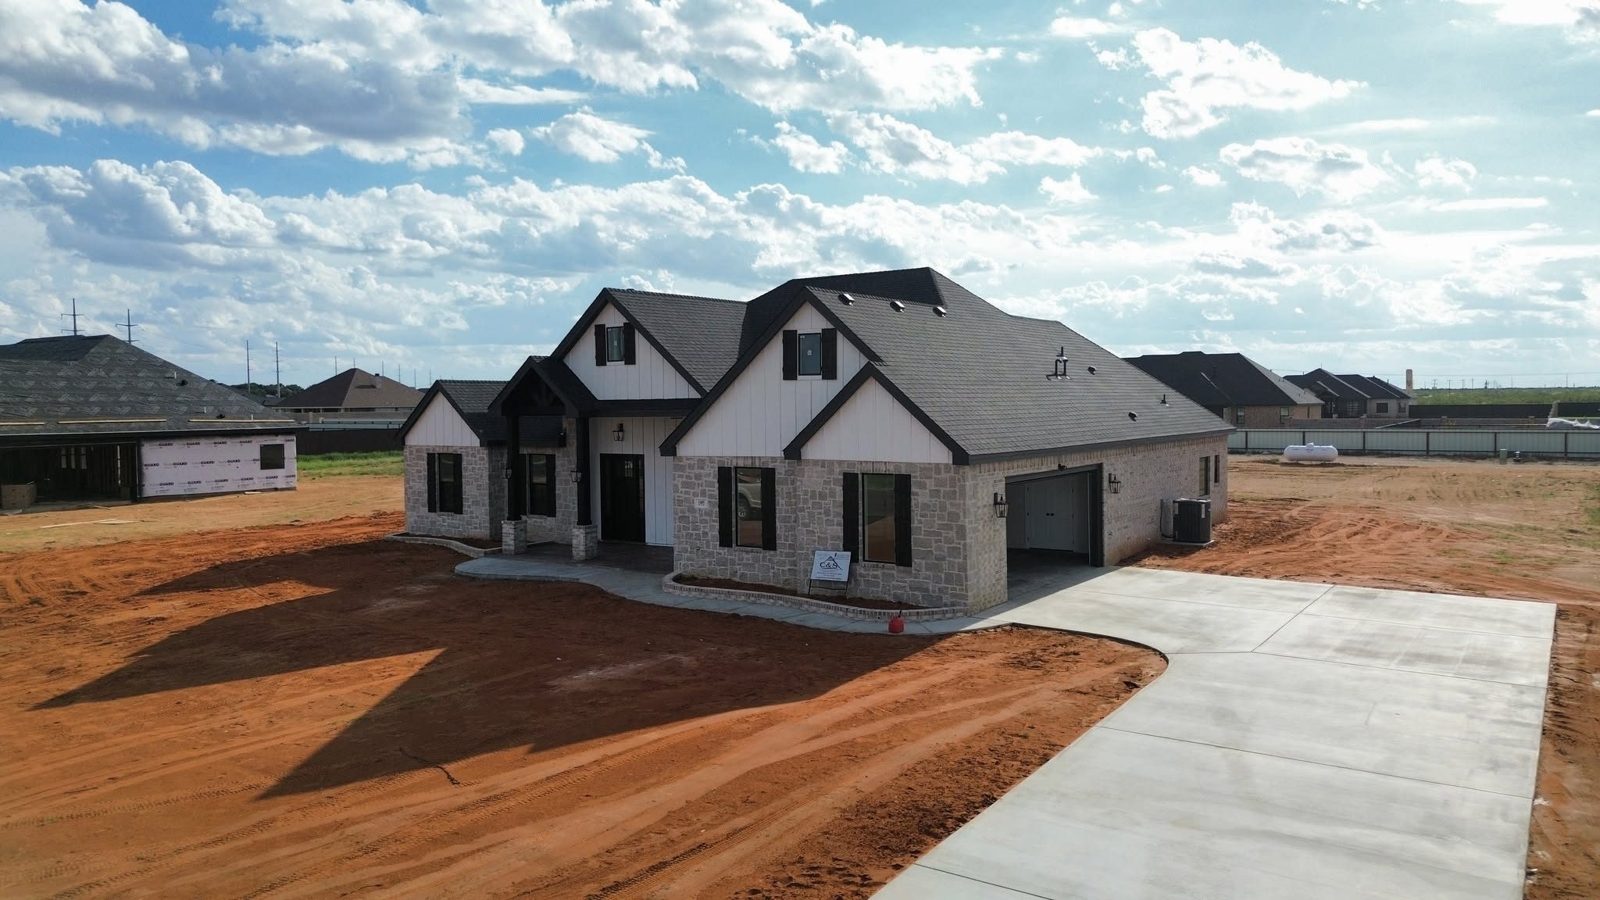
More renderings
How it works
1. Send what you have
Sketches, plan ideas, photos, survey or lot info, and your must-haves.
2. Get a fixed price
Quoted by the square footage of living area once I see the project.
3. Design and revise
Floor plans, elevations, and 3D views, with revision rounds included.
4. Get your permit set
Complete construction drawings, ready for your builder and the permit office.
About Ken
I’m Ken Howder, an architect in Indiana, a member of the AIA, and NCARB certified. I started my career in construction, earned my Master of Architecture at Southern Illinois University, and spent the last few years at an Indianapolis firm on commercial and industrial projects.
Today I work for myself, mostly with repeat builder clients, designing custom and spec homes nation-wide. I’m based in Indiana.
Start a project
Tell me about the house, the lot, and your timeline. I typically reply the same business day.
Prefer email? Write to ken@howder.com.